
Experience nearly 2,000 sq.ft of refined elegance in this meticulous Two-Bedroom+Den Private Estate corner suite
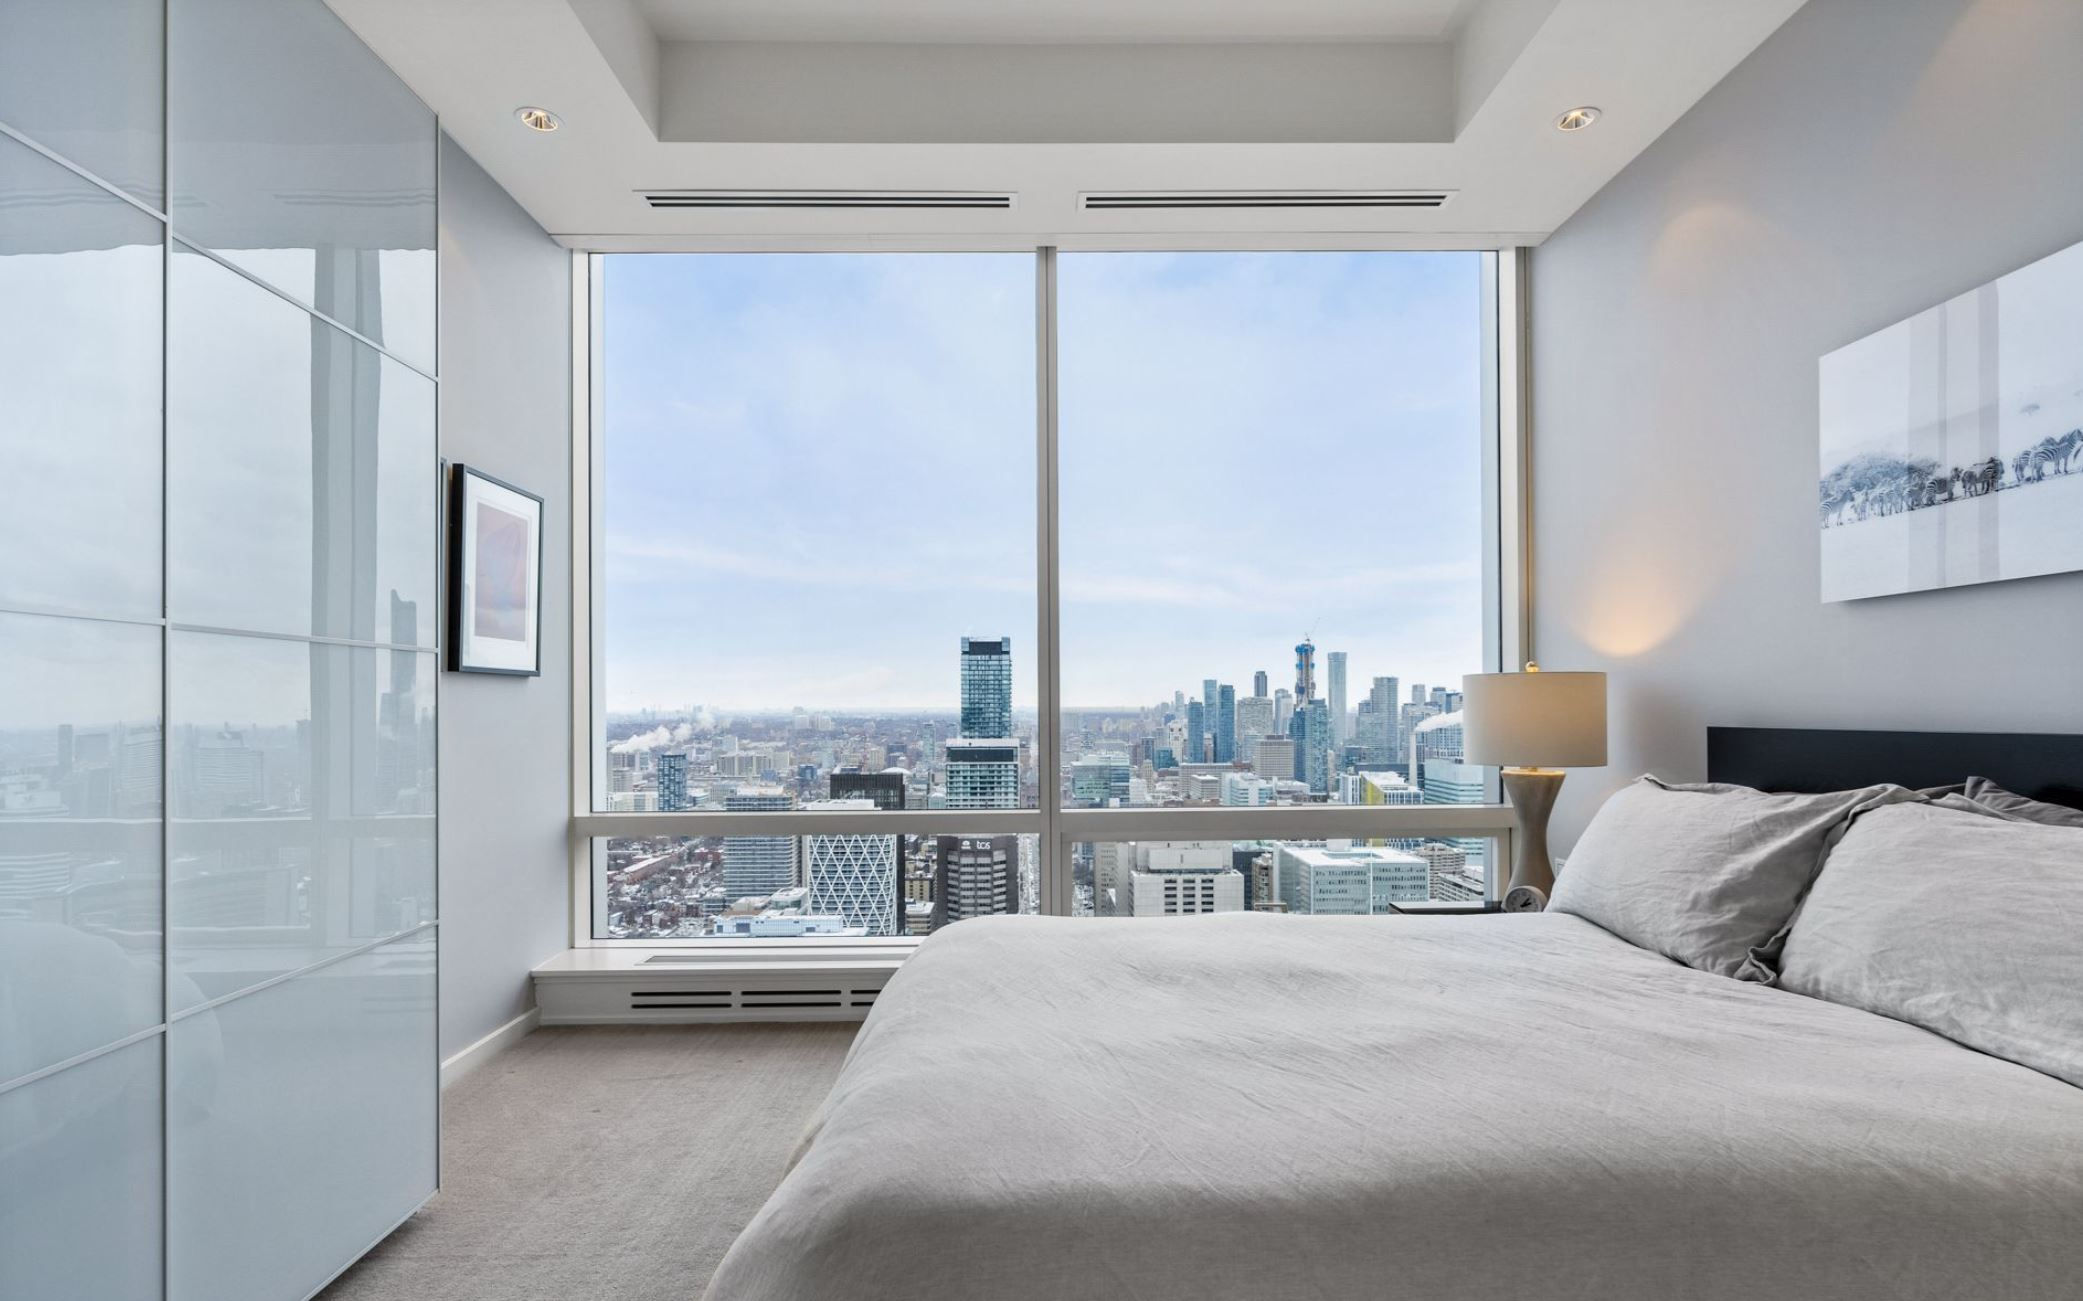
Perched high above the Shangri-La Hotel, suite 5603 offers sun-drenched West & North views, showcasing many iconic landmarks. The open-concept layout features a generous eat-in kitchen with a large island, ideal for entertaining. The chefs kitchen boasts Italian Boffi cabinetry and first-class Miele & Sub-Zero appliances, including a Miele built-in coffee maker & Sub Zero under-counter wine fridge. Designed with privacy & comfort in mind, the sought-after floorplan separates the serene primary suite, featuring a custom illuminated walk-in closet & a luxurious 5-piece marble-clad ensuite from the second bedroom, which includes its own four-piece ensuite & ample closet space. Elegant touches throughout include herringbone flooring,10-ft ceilings, motorized shades, upgraded lighting, and a versatile den with Shoji-style doors, perfect for a home office, theater room or potential 3rd bedroom

Custom Closet Organizers
Private Garage
Hot Tub
Sauna
Fully Equipped Kitchen
Pool
Gym
Concierge




Property Features
Extras
Includes private 2-car garage with EV charger & built-in storage. Residents of Shangri-La enjoy unparalleled amenities: 24-hour concierge & security, valet parking (incl. for Private Estates), state-of-the-art gym, pool, hot tub, sauna & steam room
Bay Street Corridor
5603 - 180 University Ave, Toronto, Ontario, M5H 0A2
University and Adelaide

Bay Street Corridor
Purchased
5603 - 180 University Avenue
Residential - Condo
Purchased Price: $2,950,000
2 + 1 Bedrooms, 3Washrooms
Terrace Balcony
Purchased
MLS C11943384
